Space Nova Official Developer Info: JVA NIR Pte Ltd Profile
If you are tracking industrial space that can work for a real operating plan, you end up caring about three things fast: the fundamentals (status and tenure), the practical layout (how you will actually move goods, park, and run the unit), and the timeline (when you can realistically start using the space). Space Nova is positioned squarely in that lane, with enough published project details to let you do diligence without guessing.
Below is a developer-focused, decision-oriented walkthrough of what is publicly stated about Space Nova, with special attention on JVA NIR Pte Ltd as the developer and the project material set available through the Space Nova official site and e-brochure.
The quick facts that matter for any industrial tenant
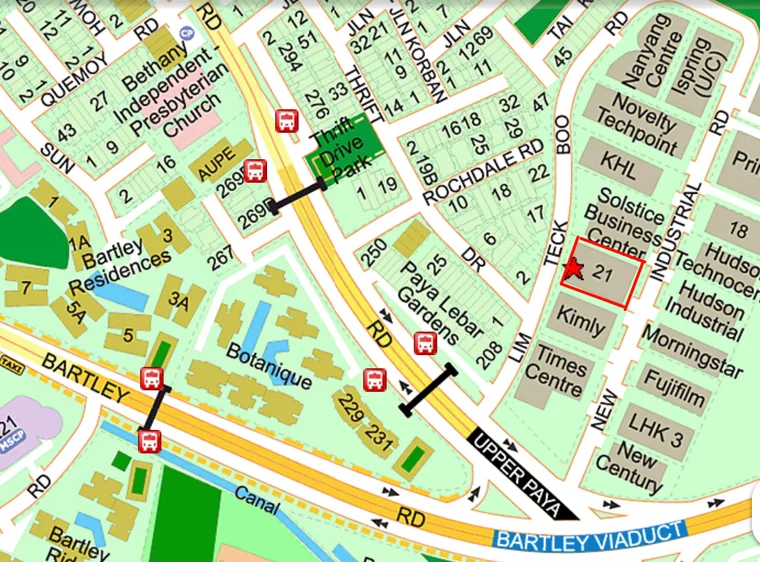
Space Nova is described as a freehold B1 clean industrial development at 21 New Industrial Road, Singapore 536208, in the Tai Seng and Bartley area. The “B1 clean industrial” point matters because it signals an industrial classification that is commonly associated with cleaner, non-polluting business uses, which can affect how compatible a site is with your operational profile. The fact that the project is freehold is also a meaningful lever for long-term planning, especially if you care about residual value and continuity beyond a fixed lease period.
From the developer and project pages, the structure is stated as a 7-storey strata industrial estate with 47 units. In other words, you are not looking at a single-purpose warehouse with one landing point. You are looking at a multi-storey strata setup designed to house multiple operators with unit-level access and site-level shared facilities.
The project is also tied to a specific land footprint, with the site area stated as 36,257 sq ft (3,368.4 sqm). That figure helps you anchor your expectations about scale, built form, and how the shared facilities might be distributed across the development.
For timing, Space Nova states expected vacant possession / TOP as 31 Dec 2028, with some materials also describing completion in 2028. If your planning horizon includes build-up, relocation lead time, and permitting steps, you should treat 31 Dec 2028 as your anchor date and then confirm the exact operational readiness expectations through the official brochure and your viewing conversation.
Who is behind Space Nova: JVA NIR Pte Ltd
The project is developed by JVA NIR Pte Ltd. When you are evaluating any industrial launch, the developer profile is not about brand theatre, it is about delivery discipline and the ability to translate drawings into a workable site.
On the Space Nova official site, the marketing is handled by PropNex Realty Pte Ltd. That separation is useful operationally. The developer is tied to the core project delivery, while the marketing partner typically manages the buyer journey, brochure distribution, and appointment booking flow. If you are planning to get the full set of documents, this is also where you will usually see structured access to e-brochures, pricing materials, and balance unit information.
If you are looking for the Space Nova developer details in a practical sense, the best signal is how much the project site already makes available: e-brochure, floor plans, site plan, a pricing page, and an appointment booking function. In other words, the official channel is set up for buyer due diligence, not just lead capture.
Space Nova location: why Tai Seng and Bartley still work
Location is one of those topics where people talk in slogans until they try to schedule actual movements. Space Nova is positioned in the Tai Seng/Bartley area, and the official site states the project is near Bartley and Tai Seng MRT, with access to the KPE and PIE.
What Space Nova price this means in practice is simple: you have multiple routing options depending on where your suppliers and customers are. MRT proximity can also matter if your workforce, managers, or admin staff need a practical commute without relying entirely on parking and driving. For an industrial tenant, the value is not that everyone takes the train to your unit. The value is that the site remains accessible while still serving industrial operations.
And because the address is clearly published as 21 New Industrial Road, you can map it against your own constraints such as freight routes, crew travel time, and last-mile access.
Understanding the built form: a 7-storey strata estate with 47 units
A common mistake when reading a project announcement is to treat a multi-storey strata industrial building like a warehouse in your head. Strata industrial estates change how you think about access, internal circulation, and how tenants share and operate around common infrastructure.
Space Nova is described as a 7-storey development with 47 units, which means the project has to support a vertical ecosystem. Even if your operations are mostly “out of the door” during the day, the building design and unit configuration influence your ability to receive goods, manage staff flow, and keep your operation consistent.
If you are comparing options, the number of storeys and the number of units help you calibrate density and how often you might encounter shared areas in daily use. That does not automatically make the building “good” or “bad”, but it does give you a concrete basis to ask better questions during your viewing.
What Space Nova’s official materials cover (and why you should care)
Space Nova’s official project materials are available online, and the project site explicitly lists an e-brochure, floor plans, a site plan, a pricing page, contact and a viewing appointment booking option. Another official materials page specifically describes the e-brochure content as including floor plans for all storeys, a unit distribution chart, technical specifications, facilities, and connectivity information.
This matters because industrial decisions rarely hinge on a single “pretty” rendering. They hinge on what your lease, your operations, and your compliance requirements will demand from the unit itself.
When a developer or marketing site publishes an e-brochure with those components, you can do real diligence earlier instead of waiting until you are on-site. You can study how the layouts repeat across levels, where your access pain points might be, and which unit types align with your way of working.
A practical checklist before you shortlist units
Here is what I would personally treat as the first pass, based on what is stated as included in the Space Nova e-brochure and the site plan:
- Confirm the unit configuration using the floor plans for all storeys, not just the sample images
- Review the unit distribution chart to understand how many unit types you actually have access to
- Read the technical specifications and facilities sections carefully, since these drive daily operational friction
- Cross-check the site plan details so you can visualize shared movements and boundary constraints
- Use the connectivity information to align commuting and delivery routes with your plan
This is the fastest route to avoid a bad mismatch where the unit looks right on paper but your operation struggles with access, movement, or shared-area timing.
Unit features you should verify during your viewing
The Space Nova official site states that there are private attached toilets within each unit, subject to final approved plans. It also states that selected adjoining units may be combined, subject to availability and approval.
Both points are important, but they deserve careful, grounded questions.
Attached toilets are a daily utility, not a luxury. If your operation involves on-site admin work, quick washroom access for staff, or time-sensitive handling, this feature can make the unit more usable immediately. The “subject to final approved plans” wording is the kind of qualifier you should take seriously. It is not a red flag by itself, but it is a reminder that you should get confirmation for the specific unit type you are considering.
The option to combine adjoining units is also a meaningful lever for businesses that might start small and then expand within the same building ecosystem. At the same time, combining units introduces dependencies: availability at the time you decide, approval process, and the resulting configuration. The fact that the official site explicitly frames it as “selected adjoining units” plus “subject to availability and approval” tells you this is not an automatic guarantee for every buyer. Use it as a potential upside, then verify the practical feasibility for the exact adjoining combination you want.
Site plan details: parking and shared facilities
For many industrial tenants, the shared facilities and carpark layout can affect your rhythm more than you expect. The Space Nova site plan page states there are 23 carpark lots and shared facilities.
If you are evaluating your business reality, those carpark lots are not just “numbers.” They influence staffing convenience, visitor arrival patterns, and whether you will depend heavily on timing and coordination during peak work hours.
Since the site plan is available as part of the official materials, this is the time to study how shared facilities connect to unit access, and where practical bottlenecks might appear. In multi-storey strata industrial buildings, small access constraints can compound when multiple tenants are moving goods around the same time window.
Pricing and brochure access: what is publicly available
Pricing details can be a tricky area because launches often publish indicative ranges, and some elements are reserved for registered interest. The Space Nova official pricing page is stated to display indicative pricing, but the visible ranges are described as partially masked, and the page invites users to register to receive the brochure, price guide, and balance units information.
This is a normal, defensible approach for many property launches. The practical implication for you as a buyer is straightforward: if you want accurate pricing for the unit type you care about, you should request the e-brochure and price guide through the official channel rather than relying on any partial figures that might be visible.
Because the official site is designed to support viewing appointment booking, you can often pair brochure access with a structured conversation. That gives you a direct line to clarifications on unit-specific details, including those attached-to-plan items like the final attached toilet arrangements.
Space Nova floor plans and site plan: how to read them without getting misled
The Space Nova e-brochure is described as having floor plans for all storeys and includes the unit distribution chart. A lot of buyers stop at “good dimensions” and miss how floor plans translate into real working constraints.
Here are a few judgment calls you can make while reviewing the floor plans and site plan, without needing to invent anything beyond what is shown:
First, check how the unit layout supports your internal flow. If you handle inbound goods and outbound picking in different phases of the day, the internal path between entry points, storage, and work stations matters as much as the headline area.
Second, treat circulation around shared facilities as part of your operating plan. The site plan’s shared facilities and carpark lots should inform how your staff and visitors move before they Space Nova JVA NIR reach the unit door.
Third, if you are considering combining adjoining units, do not assume the combined result will match your expectation. The official site says it is subject to approval, and that means you should confirm how combining affects the workable configuration and what approvals would actually require.
These are the types of points that only become obvious when you slow down your review and connect what you see on the plan to the workflow you run.
Viewing appointment booking: why you should not delay once you are serious
Space Nova’s official site includes a book viewing appointment function. For a multi-storey strata industrial estate, a viewing is not just about “seeing the view.” It is about validating access and understanding how the building site and shared facilities will feel in real conditions.
Once you have narrowed down unit types based on the e-brochure floor plans, a viewing can quickly expose practical details that drawings cannot fully capture, like access navigation, signage clarity, and how the nearby MRT and major road connections feel during your expected working hours.
Here is a simple timing guide that helps prevent decision paralysis:
- Book when you already know which storeys and unit types match your operational flow
- Bring a few direct questions about attached toilet confirmation and any combining considerations
- Ask how access and parking will work with your expected staff and delivery patterns
If you wait too long, you may end up reacting to inventory rather than choosing strategically. The official site also frames the availability of balance units through registration and brochure distribution, which often means demand cycles are real and move quickly.
What “Space Nova project details” should tell you about fit
If you zoom out, the published Space Nova project details give you a structure to assess fit:
You have the tenure and classification (freehold, B1 clean industrial). You have a clear address in an established industrial-adjacent area. You have a defined scale (7 storeys, 47 units) and a defined timeline anchor (expected vacant possession / TOP on 31 Dec 2028). You have a published package of official documentation (e-brochure with floor plans for all storeys, unit distribution chart, technical specs, facilities, connectivity information, plus site plan and pricing page access).
Then you have practical unit statements (private attached toilets within each unit, subject to final approved plans, and the possibility of combining selected adjoining units, subject to availability and approval). Finally, you have site-level shared details (23 carpark lots and shared facilities).
That combination is exactly what you want when you are making a business decision. It is enough to do diligence early, and enough to ask focused, high-value questions without wasting a viewing.
A note on “Space Nova pricing” and decision momentum
Because Space Nova’s official pricing page invites you to register for the brochure, price guide, and balance units, you should treat pricing as something to confirm through the official materials rather than guess from partially masked ranges.
The persuasive part is not about pushing you to “buy now.” It is about keeping your momentum under your control. When you request the e-brochure and price guide through the Space Nova official site, you can align your budget and compare options with the specific unit types you want. This reduces the risk of falling in love with the wrong layout or losing the unit you wanted because you delayed the next step.
If you are serious, the best decision cadence is usually simple: study the floor plans and site plan from the e-brochure, shortlist candidates, then book a viewing appointment to confirm unit-specific items that are subject to final approved plans or approvals.
Where the Space Nova “sales gallery” and “video” can help
The official materials set includes more than documents. The project site is stated to have an online presence with official materials and content such as a sales gallery and a video. While these can’t replace floor plans and a site understanding, they often help you form a baseline mental model before you zoom in on technical specifications.
If you are sharing the decision with a business partner or operations manager, a short video or gallery can reduce confusion. You can align everyone faster on what the building is, how it is set up, and what questions you should take to the viewing appointment.
Just remember, the video and gallery are orientation tools. The e-brochure, floor plans, and site plan are the diligence core.
Space Nova recent transactions: what you should do with that information
You may also come across “Space Nova recent transactions” style information when people discuss launches. In practice, anything like that should be treated as context, not a substitute for project-specific documents.
The most reliable approach remains the same: anchor your decision on the official Space Nova project details, the unit distribution and floor plans, the stated B1 clean industrial classification, the freehold tenure, and the timeline anchor of expected vacant possession / TOP in 2028. Then layer on your budget based on the price guide and balance units information you receive through the official registration flow.
If you do this in order, you avoid the common trap of being influenced by external talk before you have the internal numbers for the exact unit type you want.
Final thoughts for buyers evaluating Space Nova
Space Nova, developed by JVA NIR Pte Ltd, is presented on its official channels with enough structured documentation to support real-world decision making. The address at 21 New Industrial Road, the freehold tenure, the B1 clean industrial classification, the stated 7-storey strata with 47 units, and the published TOP / vacant possession timeline of 31 Dec 2028 are concrete anchors. Add in the official e-brochure coverage of floor plans for all storeys, unit distribution, technical specifications, facilities, and connectivity information, and you have a diligence path that does not rely on guesswork.
If you are actively comparing options, your best next step is to engage the official flow for the e-brochure, the floor plans, and the pricing page registration for the brochure, price guide, and balance units. Then book a viewing appointment to validate the unit-specific statements that are subject to final approved plans, including the private attached toilets and any potential for combining selected adjoining units.
That combination of official clarity and practical next steps is what makes Space Nova more than a headline. It becomes a project you can evaluate like an operator, not like a spectator.